

JUST LISTED! Spacious Ranch-Style Home in Silver Lakes, Helendale, CA
26776 Leather Ln, Helendale, CA 92342 | Offered at $515,000
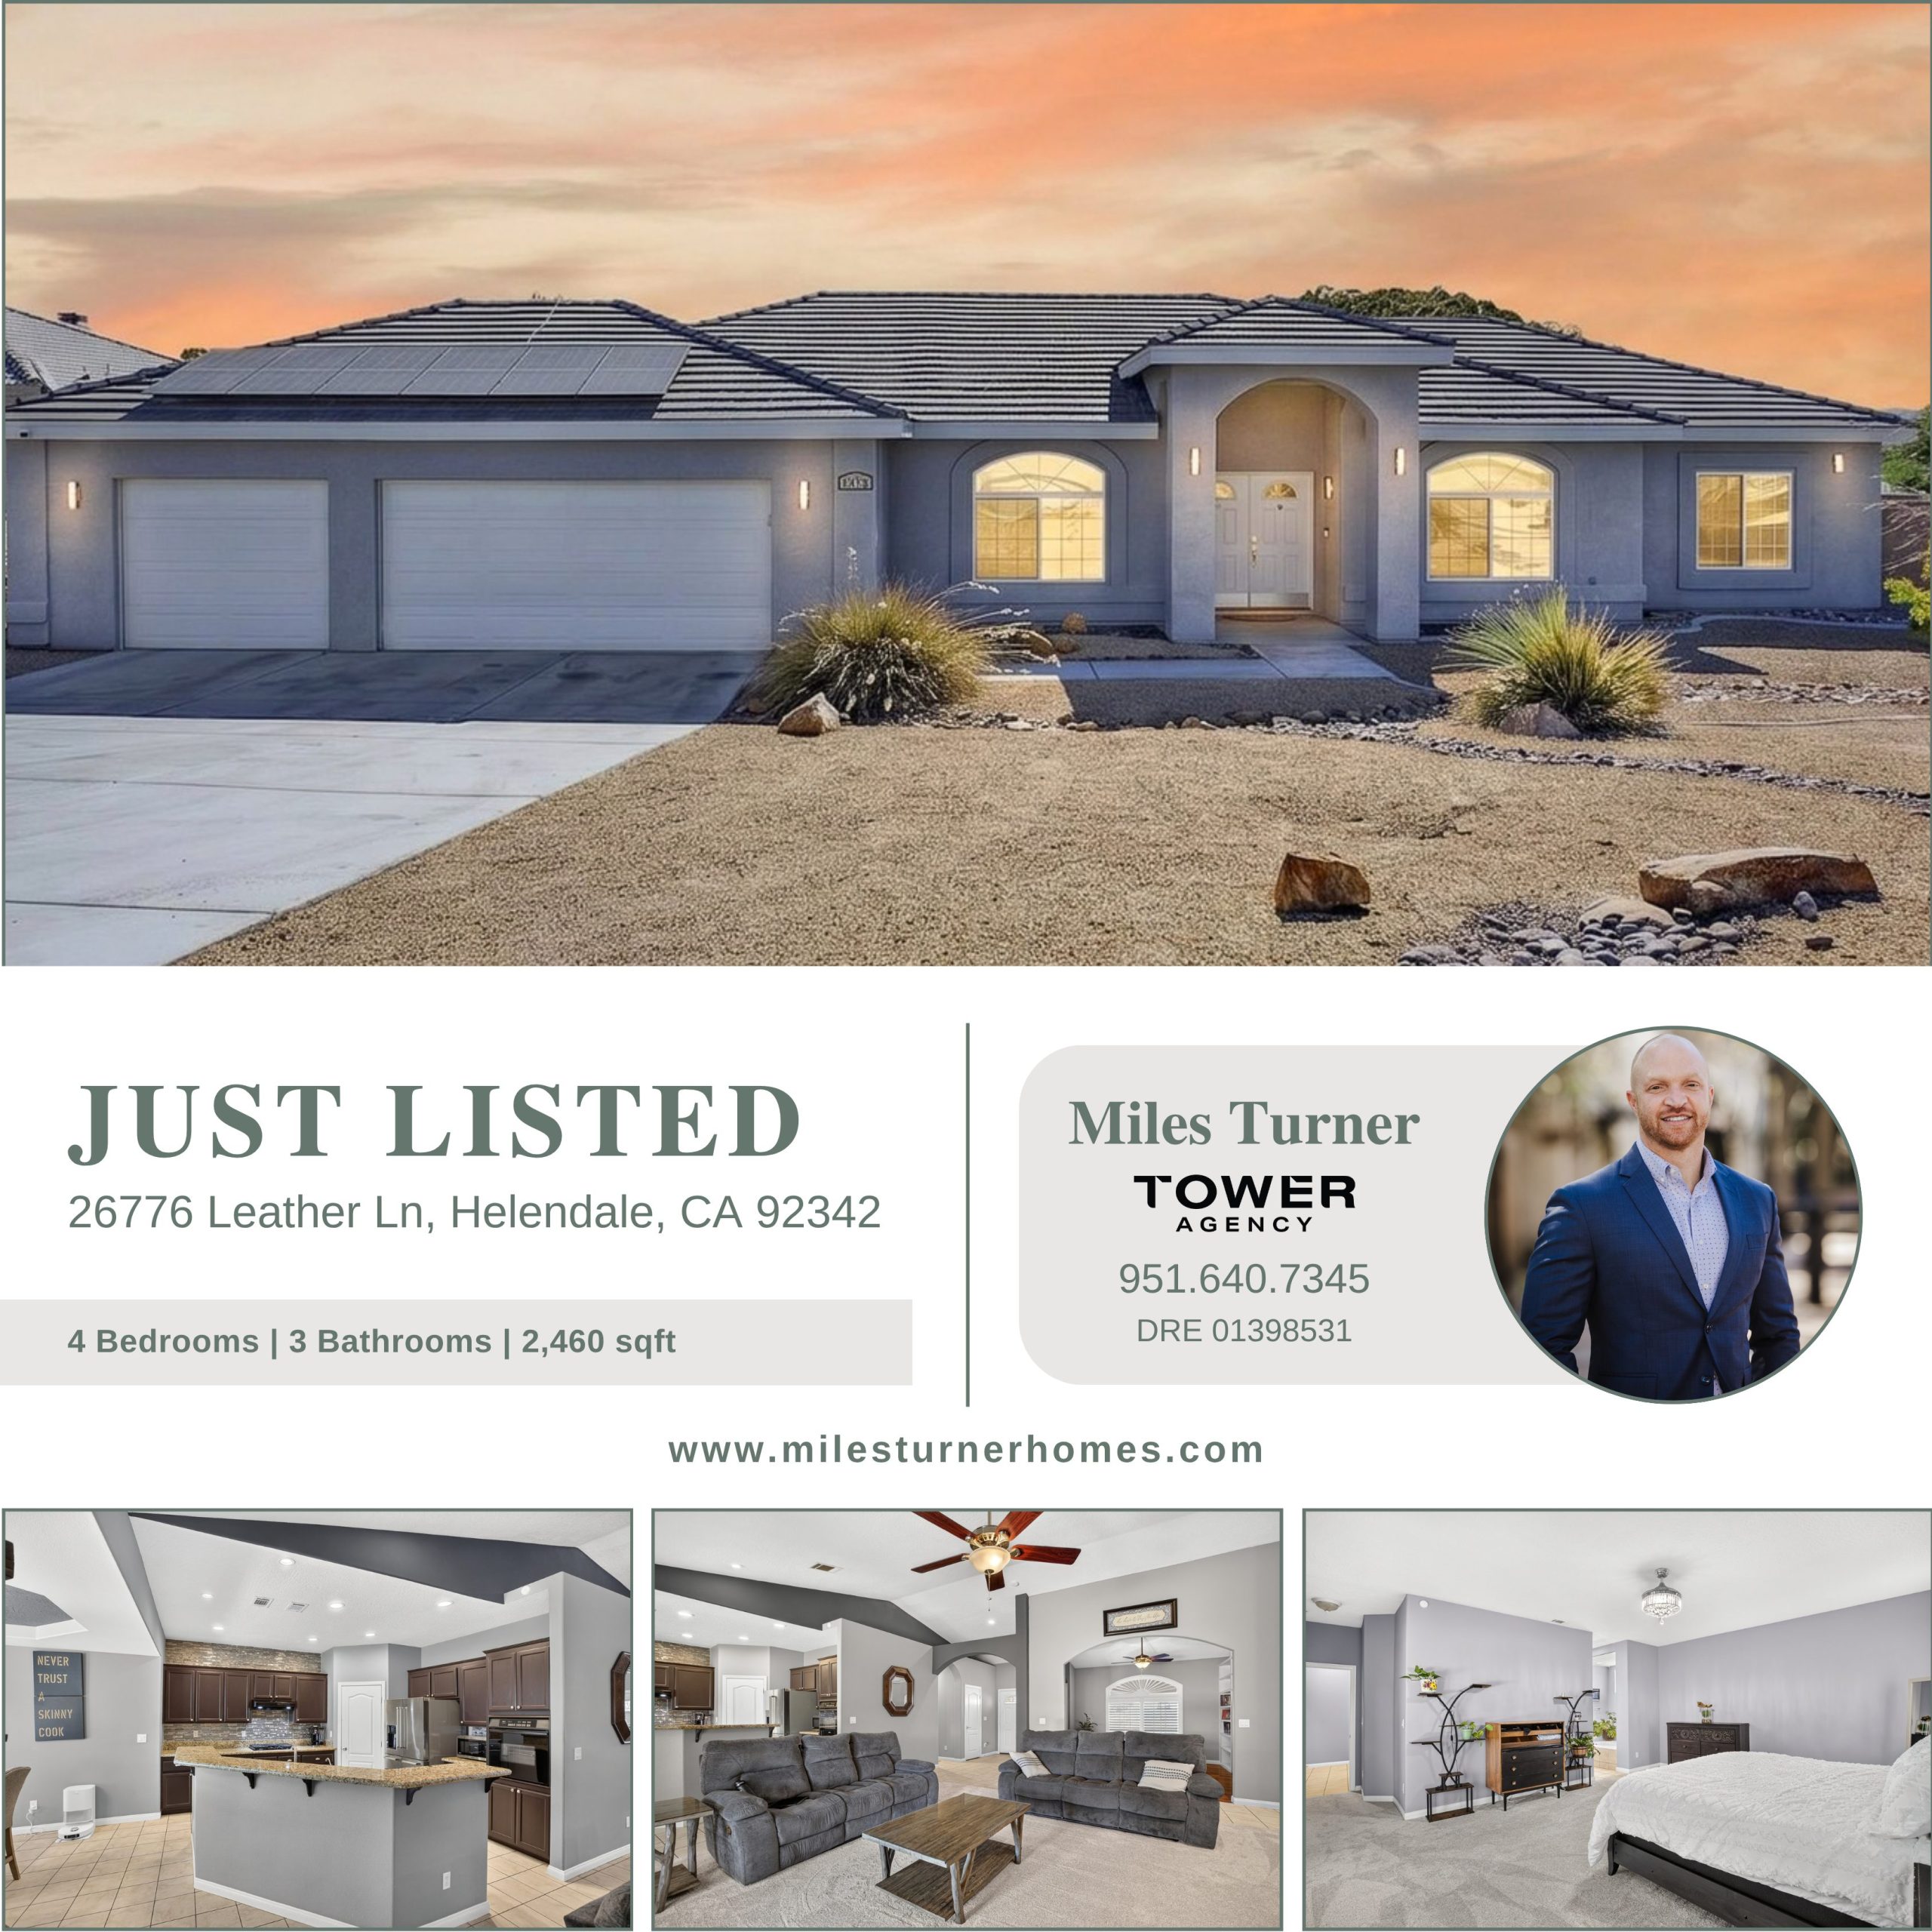
Discover space, comfort, and an exceptional community lifestyle at 26776 Leather Ln, Helendale, CA 92342. Listed by Miles Turner of Tower Agency, this spacious ranch-style residence offers an inviting combination of open living areas, thoughtful features, and an expansive backyard in the Silver Lakes Equestrian subdivision.
Priced at $515,000, this single-story home features four bedrooms, three full bathrooms, and approximately 2,460 square feet of living space on a generous lot of approximately 0.46 acres. With vaulted ceilings, a well-appointed kitchen, a cozy fireplace, paid-off solar, and a beautifully landscaped backyard, this property offers plenty of room to enjoy everyday living and entertaining.
Whether you're looking for additional outdoor space, a functional floor plan, or access to recreational amenities, this Helendale property deserves a closer look.
Property Highlights
- Address: 26776 Leather Ln, Helendale, CA 92342
- Listing Price: $515,000
- Bedrooms: 4
- Bathrooms: 3 full bathrooms
- Living Space: Approximately 2,460 square feet
- Lot Size: Approximately 0.46 acres
- Year Built: 2005
- Property Style: Single-story ranch
- Garage: Three-car garage
- Energy Features: Paid-off solar power system
- Outdoor Features: Covered patio, landscaped backyard, lawn, and rear alley access
- Community: Silver Lakes Equestrian subdivision
Property information is based on available listing records and should be independently verified.
An Open Floor Plan with Room to Relax
Step through the covered entry portico and double doors into a welcoming interior featuring vaulted ceilings that extend across the library or dining area, family room, kitchen, and breakfast nook.
The open layout creates a spacious atmosphere while maintaining a practical flow between the main living areas. The home's split-bedroom arrangement places the primary suite in a separate area from the secondary bedrooms, providing additional privacy and flexibility.
The family room features new carpeting, recessed lighting, a wall-mounted television setup, and a fireplace with a stacked-stone hearth. These details create a comfortable gathering space for relaxing with family or entertaining guests.
A Kitchen Designed for Gathering
The kitchen serves as a central feature of the home's open living arrangement.
Highlights include granite countertops, a large center island with bar seating, stainless steel appliances, and a breakfast nook. The generous counter space and connected dining and living areas make the kitchen well suited for everyday meals, casual gatherings, and entertaining.
The layout allows the kitchen to remain connected to the home's main living spaces while offering plenty of room to prepare and enjoy meals.
Four Bedrooms and Three Full Bathrooms
With four bedrooms and three full bathrooms, the home offers flexibility for a variety of living arrangements.
The primary suite is situated toward the rear of the home and features a spacious bedroom, an ensuite bathroom, and a large walk-in closet.
The secondary bedrooms are located in the opposite bedroom wing, along with two additional full bathrooms. This separation provides a practical arrangement for households that need distinct sleeping areas or additional space for guests.
The home's single-story design also keeps the primary living spaces conveniently arranged on one level.
Enjoy the Expansive Backyard
One of the property's standout features is its spacious backyard, set on a lot of approximately 0.46 acres.
The outdoor area features a nearly full-length covered patio, a concrete entertaining area, a lush lawn, and perimeter desert landscaping. The combination of greenery and open space provides room for outdoor dining, gardening, recreation, or simply enjoying the desert surroundings.
Rear alley access offers additional convenience and potential vehicle access, subject to applicable property restrictions.
For buyers seeking more outdoor space than a typical suburban lot provides, this property offers an appealing opportunity to make the backyard their own.
Paid-Off Solar for Added Value
The home includes a paid-off solar power system, according to the property listing.
Solar ownership may offer potential electricity-cost benefits, depending on the system's condition, production, utility rates, and the home's energy consumption. Buyers are encouraged to review the solar system documentation, performance records, and applicable utility arrangements during their due diligence.
Combined with the home's spacious layout and practical features, the solar system adds another point of interest for prospective buyers.
Discover the Silver Lakes Community Lifestyle
Located in the Silver Lakes Equestrian subdivision of Helendale, this property offers access to a community known for its recreational amenities and outdoor-oriented lifestyle.
Silver Lakes amenities include two lakes, a 27-hole golf course, community swimming pool and spa, fitness facilities, clubhouse, pickleball courts, walking paths, parks, and equestrian facilities with bridle paths.
These amenities provide opportunities for outdoor recreation, fitness, and community activities. Access to certain facilities and activities may be subject to community rules, membership requirements, and applicable fees.
The property's location within the equestrian subdivision may also appeal to buyers interested in horse-related activities. Buyers should independently verify applicable equestrian facilities, property restrictions, and permitted uses.
Make 26776 Leather Ln Your Next Home
With four bedrooms, three full bathrooms, an open floor plan, a spacious kitchen, paid-off solar, and an expansive backyard, 26776 Leather Ln offers a combination of comfort, space, and community amenities in Helendale.
If you're searching for a home that offers room to spread out while providing access to recreational opportunities, this Silver Lakes property is worth exploring.
Schedule a Showing with Miles Turner
For more information about this property or to arrange a private showing, contact Miles Turner of Tower Agency.
Miles Turner | Tower Agency
Phone: (951) 640-7345
Website: www.milesturnerhomes.com
Looking to sell your home in Helendale or the surrounding communities? Miles Turner can help you evaluate your property's market position and develop a marketing strategy aligned with your real estate goals.
Contact Miles Turner today to learn more or schedule your showing.
Listing price, availability, property features, measurements, and community amenities are subject to change and should be independently verified. Information is deemed reliable but not guaranteed.
Tower Riverside
7197 Brockton Ave. Suite 1
Riverside, CA 92506
p: 951-369-8002
Tower East
1177 Idaho Street, Suite 202
Redlands, CA 92374
p: 909-712-1704
DRE#02255040


[copyright]
